
Quick Tip: Evaluating binder chemistries early prevents costly structural rework later.
When you create a terrazzo specification for high-performance spaces, architects and designers must evaluate critical criteria early. You must assess binder chemistries, structural dead-load limitations, substrate moisture, and design intent before selecting your terrazzo finish schedule. Thin-set epoxy resin delivers a lightweight, colorful terrazzo floor, while traditional cement terrazzo offers unmatched durability for outdoor applications. Evaluating epoxy against heavy cement terrazzo helps you resolve structural and technical queries quickly. Selecting the ideal terrazzo binder matrix ensures long-term performance and stunning aesthetic results for every project.
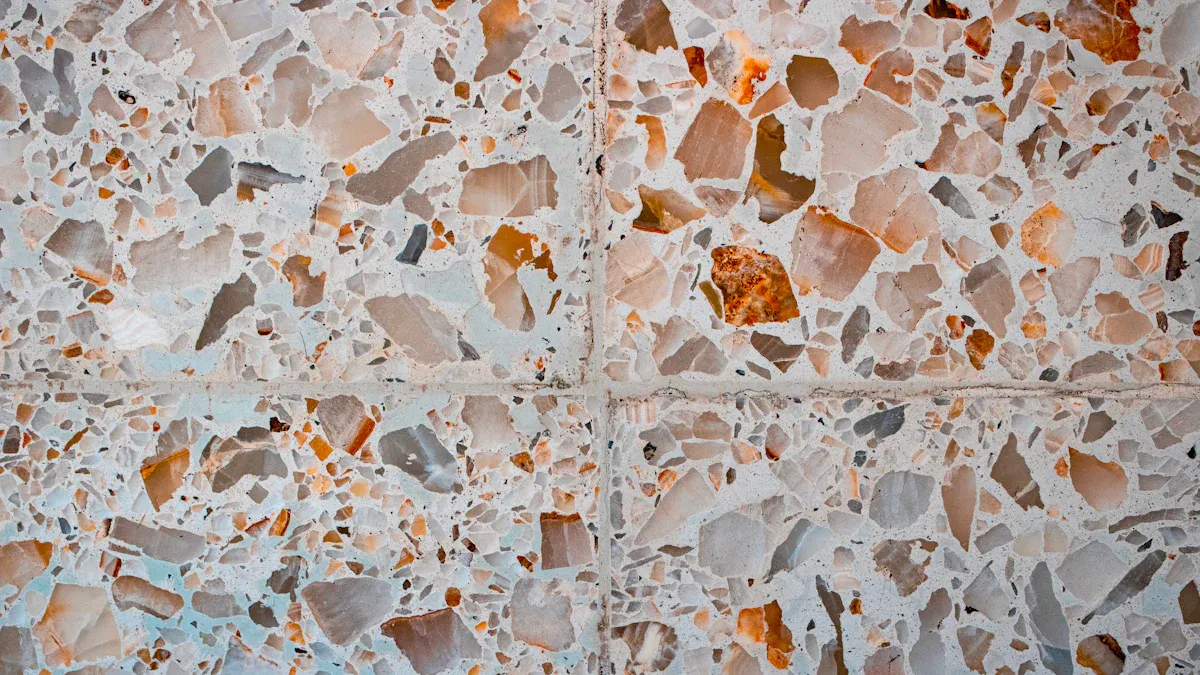
Key Takeaways
- Epoxy terrazzo fits indoor spaces because it cures fast and offers light weight.
- Cement terrazzo works best outdoors because direct sunlight damages epoxy resins.
- Poured terrazzo creates seamless floors, while precast pieces work great for stairs.
- Metal divider strips control floor stress and prevent random surface cracks.
- Clean concrete slabs ensure strong surface bonds for all terrazzo installations.
- Epoxy vapor barriers protect terrazzo floors from concrete moisture damage.
- Terrazzo lasts up to 75 years and saves money over time.
Epoxy vs Cementitious Binder Systems
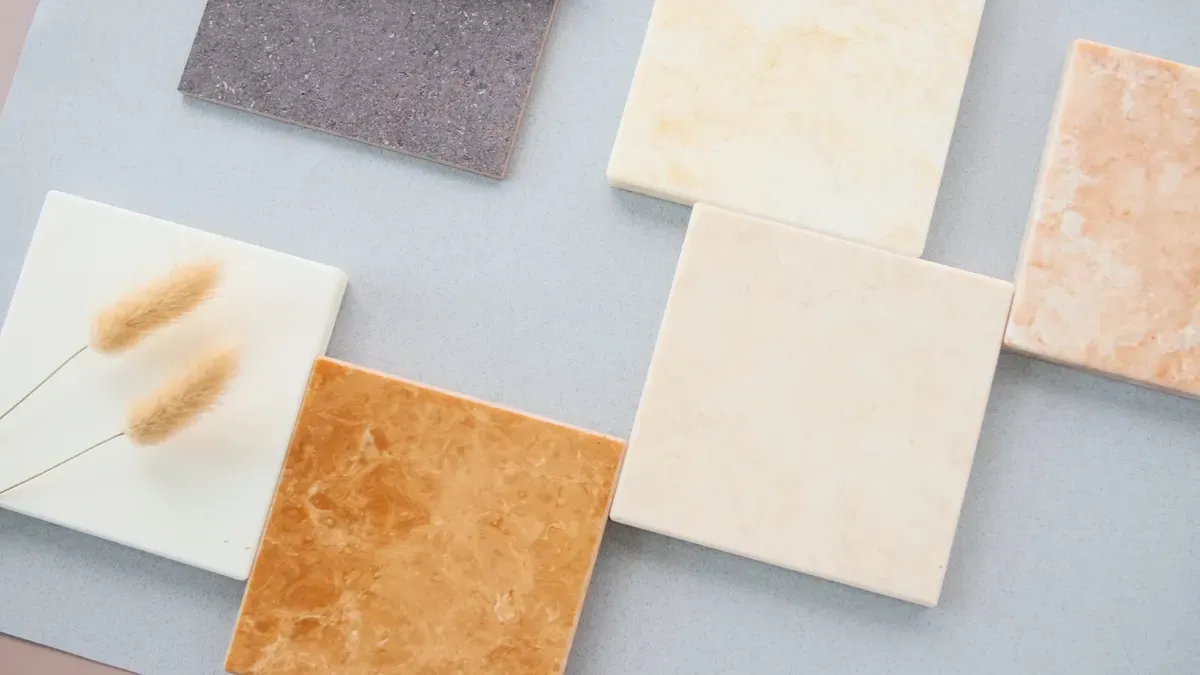
Selecting the ideal terrazzo binder matrix transforms your design vision into a permanent architectural feature. You must balance structural loads, installation schedules, and environmental exposures.
Thin-Set Epoxy Terrazzo
Thin-set epoxy resin represents the modern standard for interior applications. You can achieve vibrant colors and thin profiles with this material.
Resin Chemistry and Performance
Epoxy matrix systems utilize two-part resin chemistry. This formulation provides exceptional tensile strength and flexibility. The non-porous resin matrix resists chemical spills, severe impact, and bacteria growth.
System Thickness and Dead Load
Thin-set systems minimize structural dead load on elevated concrete slabs. You can review the key technical specifications for thin-set epoxy systems below:
| Attribute / Property Category | Technical Details & Specifications |
|---|---|
| Thickness & Aggregate Size | Features a nominal topping thickness of 1/4″ or 3/8″; utilizes 0–1 chip sizes with an optional #2 chip size for 3/8″ systems. |
| System Weight | Light weight profile at 3–4 lbs. per square foot (PSF), making it suitable for multi-story applications. |
| Mechanical & Physical Strengths | High tensile and compressive strengths, exceptional resiliency, and high flexibility compared to cement-based alternatives. |
| Maintenance & Absorptive Properties | Non-absorbent surface resulting in low maintenance costs; offers a seamless layout with minimal divider strips needed. |
| Chemical & Operational Features | Provides strong chemical resistance and offers the fastest pour-to-grind installation timeframe. |
| Substrate Compatibility & Movement | Can be installed over prepared plywood or combined with a flexible membrane to absorb horizontal concrete cracking and joint movement. |
Curing Time and Scheduling
Epoxy systems cure rapidly in controlled indoor environments. Contractors grind the surface 24 hours after pouring. This fast pour-to-grind timeframe keeps your project schedule moving forward.
Cementitious Terrazzo Systems
Traditional cement terrazzo utilizes Portland cement binder matrices. These systems require thicker applications and precise moisture management.
Monolithic Systems
Monolithic cement terrazzo requires a direct bond to the concrete slab. You apply a 1/2-inch topping directly onto the prepared subfloor. This economical installation works best on ground-supported slabs.
Sand-Cushion Systems
Sand-cushion cement terrazzo represents the traditional benchmark for quality. You install a sand bed over the slab, followed by an isolation membrane and wire mesh. This floating design isolates the top surface from structural slab movement.
Bonded and Rustic Systems
Bonded cement terrazzo uses a cement mortar bond coat over the subfloor. Rustic cement terrazzo leaves the aggregate matrix exposed. You wash away the surface slurry to create a textured finish for slip resistance.
Matrix System Selection
Choosing the correct matrix system ensures optimal long-term performance across different environments.
Interior vs Exterior Use
You must evaluate environmental exposure when specifying binder materials. Exterior spaces require breathable binder chemistries.
| Application Environment | Recommended Matrix System | Key Performance Attributes |
|---|---|---|
| Exterior Applications | Cement-based Terrazzo (Rustic System) | Non-ground, textured surface suitable for outdoor use; compatible with Bonded and Monolithic installations. |
| High-Traffic Interior Applications | Epoxy Terrazzo | High compressive strength (~14,000 PSI vs. 4,000 PSI for cement); highly resistant to physical impact and heavy foot traffic. |
Note: Ultraviolet light degrades epoxy resins over time. Always select cement terrazzo for outdoor plazas and walkways.
Substrate Deflection Limits
Flexible epoxy systems accommodate light structural movement without cracking. Elevated concrete decks require strict deflection control. You must verify floor deflection ratings before choosing your flooring assembly.
Stain and Impact Resistance
Epoxy matrices achieve a compressive strength around 14,000 PSI. This high strength provides superior impact resistance in busy corridors. Cement terrazzo delivers classic aesthetic depth with a durable compressive rating. Proper sealing protects cement terrazzo from staining and moisture absorption. The low-maintenance terrazzo finish creates an impermeable surface across high-traffic zones.
Format Choice: Poured-in-Place vs Precast
You must decide between field-poured methods and factory-fabricated units for your project. This choice shapes your budget, timeline, and aesthetic parameters.
Poured-in-Place Systems
Poured-in-place systems create monolithic surfaces directly over structural subfloors. You achieve a continuous finish across massive floor plates with this approach.
Seamless Floor Applications
Poured-in-place terrazzo creates uninterrupted expanse design possibilities. Choosing poured-in-place terrazzo provides maximum design freedom in high-traffic zones. You eliminate dirt-catching grout lines in open lobbies. This seamless flooring solution enhances spatial flow across large commercial spaces.
On-Site Grinding and Polishing
Craftsmen mix, pour, and trowel the material directly on your project site. Certified crews streamline the terrazzo installation. Specialized trade workers grind the cured surface flat using heavy equipment. They polish the surface to achieve your desired finish shine.
Precast Terrazzo Components
Precast components offer precise quality control for complex architectural applications. Factory environments allow controlled curing conditions away from jobsite dust.
Wall Cladding and Base
You can specify matching precast units for vertical surfaces and cove bases. Prefabricated wall panels eliminate vertical troweling challenges on site. Standard tile installers simplify the installation process for precast tiles.
Stair Treads and Risers
Staircases demand tight dimensional tolerances. You can order pre-finished tread and riser units for rapid jobsite assembly.
Factory Fabrication Quality
Offsite manufacturing produces dense matrix units with consistent aggregate distribution. You can evaluate the core differences below before selecting your format:
| Feature Category | Poured-in-Place Terrazzo | Precast Terrazzo Components (Tiles) |
|---|---|---|
| Installation Process & Labor | Requires on-site mixing, troweling, grinding, and polishing by a certified, specialized terrazzo contractor. | Prefabricated offsite; can be installed faster and more easily by standard tile installers. |
| Cost Efficiency by Area Size | More economical for larger spaces (typically 2,000–3,000+ sq. ft.); scalable cost structure. | Ideal for smaller applications (around 1,000 sq. ft. or less); mass-produced options lower initial costs. |
| Long-Term Financial Value | High initial cost but offers minimal maintenance/repairs over a 40+ year lifecycle, ensuring low overall costs. | Potentially higher long-term repair expenses due to maintenance issues like grout line wear. |
Tip: Use poured-in-place terrazzo for primary transit hubs and precast terrazzo components for complex wall transitions.
Hybrid Assemblies
You can combine field-poured floors with factory-cast elements to create hybrid terrazzo assemblies.
Field and Precast Alignment
You must coordinate matrix formulas between factory units and field pours. Match resin colors and aggregate sizes precisely. Consistent mix ratios maintain visual continuity throughout all project areas.
Expansion Joint Interface
Concrete subfloors move over time. You must align poured-in-place terrazzo dividers directly over structural slab expansion joints. Cement terrazzo and epoxy systems both require proper joint placement. Cement terrazzo requires careful divider strip planning to prevent random surface cracking during the curing cycle.
Terrazzo Specification: Aesthetics and Grid Layouts
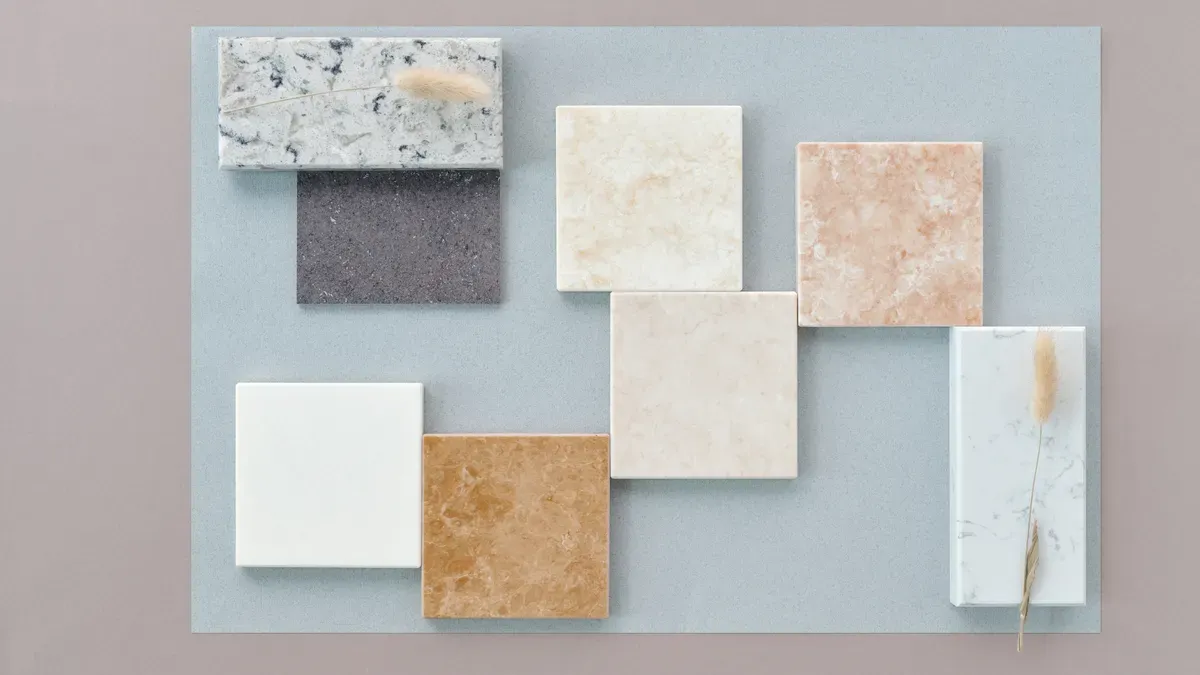
You can transform any interior surface when you write a complete terrazzo specification. Your choices shape both visual elegance and mechanical durability. This versatile material allows you to combine custom aggregate blends, rich pigments, and precise divider layouts. Working with terrazzo gives designers complete control over surface patterns, textures, and longevity.
Aggregate Selection and Sizing
Aggregates form the primary visual body of your floor system. You select aggregate types based on traffic demands, light reflection, and design intent.
Marble and Natural Stone Chips
Natural stone remains the classic choice for poured systems. Marble chips provide timeless beauty and proven mechanical performance.
Recycled Glass and Mirror
Recycled glass adds brilliant clarity and modern sustainability to your floor. You can review the visual and structural performance differences between natural stone and glass aggregates in the comparison table below:
| Aggregate Type | Aesthetic Features | Durability Characteristics |
|---|---|---|
| Natural Marble Chips | Provides natural stone depth with unique veining and organic variations in every chip; available in classic shades like Carrara white or deep greens like Verde Alpi. | Highly durable stone that is soft enough to grind smooth during installation yet resilient enough to last a lifetime. |
| Recycled Glass Aggregates | Delivers high reflectivity and sparkle; available in extensive color options, including clear, light-reflecting mirrored glass, and glowing specialty options. | Provides durable performance without compromising structural matrix adhesion under standard maintenance. |
NTMA Aggregate Size Grades
The National Terrazzo and Mosaic Association (NTMA) establishes standard aggregate size grades from #0 (1/16″) up to #8 (1-1/8″). Micro-terrazzo utilizes smaller #0 through #2 chips to create smooth, dense surfaces. Venetian styles utilize large #4 through #8 chips to create bold geometric visual patterns. Selecting larger chips requires a thicker binder matrix to fully encapsulate the stone during grinding. Proper aggregate sizing ensures a smooth terrazzo finish across your entire installation.
Matrix Color Formulation
The matrix holds your aggregate selection together while establishing the background shade of your floor. You can create striking visual contrast or subtle monochrome transitions.
Custom Pigment Matching
Epoxy resins allow you to match any paint system code, Pantone reference, or stone sample. Liquid pigments yield a wide range of color options for any project schedule. You can mix primary shades to achieve unique branding elements or artistic palettes. Custom color matching unlocks endless creative possibilities for high-profile public spaces.
Tip: Always order physical sample control units under jobsite lighting conditions before finalizing your matrix color selection.
UV Stability and Colorfastness
Direct sunlight can break down standard epoxy resins over time. You must protect exterior matrix formulations and sunlit interior spaces from ultraviolet degradation. You can specify chemical additives to maintain long-term color permanence across your matrix surface.
| Additive Category | Specific Additives / Examples | Mechanism of Action | Effect on Epoxy Matrix Systems |
|---|---|---|---|
| Chemical Light Stabilizers & Absorbers | Benzotriazole derivatives, Benzophenones, Hindered Amine Light Stabilizers (HALS) | Absorbs harmful ultraviolet radiation to mitigate photodegradation of the polymer network. | Prevents yellowing, chalking, and degradation; significantly improves weatherability, long-term durability, and color stability. |
| Nano-scale Inorganic Blockers | Nano-silica, Nano-titanium dioxide ($TiO_2$), Nano-zinc oxide ($ZnO$) | Acts as physical barriers that reflect and scatter incoming UV rays, blocking deep penetration. | Enhances overall UV resistance, scratch resistance, and environmental durability while maintaining coating transparency. |
Divider Strips and Grid Layouts
Divider strips serve vital aesthetic and structural functions in your floor assembly. They separate matrix colors, express complex patterns, and control localized substrate stress.
Strip Materials and Gauges
You can specify metal strips in various gauges ranging from 1/8-inch heavy structural strips to 1/16-inch standard decorative lines. Your material choice determines how the assembly manages stress and thermal movement.
| Material | Thermal Expansion & Stress Control | Decorative Layout Options |
|---|---|---|
| Brass | Functions as a joint to manage stress and thermal movement. | Ideal for high-end, intricate custom patterns, logos, vibrant designs, and versatile shapes (L, U, T, Z). |
| Zinc | Serves as functional control joints to mitigate cracking. | Best suited for standard grid layouts and conventional institutional designs. |
| Aluminum | Manages movement across wide spans and acts as expansion joints. | Applied primarily as color separators and structural dividers in large floor areas. |
Expansion vs Decorative Strips
Divider strips allow you to turn functional stress control into beautiful surface art. You can form intricate patterns, logos, custom color field transitions, and school mascots using metal strips.
You must follow strict layout grid guidelines to prevent random cracking:
- Specify square grid panels measuring 4 feet by 4 feet or smaller for optimal stress relief.
- Limit rectangular panel layouts to a maximum area of 25 square feet.
- Maintain a maximum aspect ratio of 1.5 to 1 across all rectangular panels.
- Align structural expansion joints directly through the poured-in-place terrazzo matrix layout.
Proper strip placement unlocks vast design options while protecting the cured floor surface. Architects achieve stunning aesthetics when combining creative metal line work with resilient matrix formulas. Carefully planning your grid layout maximizes your long-term design possibilities and preserves your overall project finish over decades of continuous use.
How Designers Specify Terrazzo Floors in Modern Projects
You can incorporate terrazzo into resilient architectural plans to deliver high durability and seamless aesthetics. Today, designers specify terrazzo floors across diverse projects to maximize hygiene and structural longevity. Your project success depends on matching the right terrazzo finish to your specific environment.
Commercial and Retail Finishes
Commercial airport terminals and busy shopping malls demand exceptional surface strength. You can write a precise terrazzo specification to handle massive foot traffic and heavy mechanical impacts. Epoxy resin combined with marble and quartz aggregates achieves a compressive strength up to 10,000 PSI. This dense formulation creates a long-lasting surface that prevents surface wear.
Seamless systems eliminate grout lines, reduce trip hazards, and streamline daily maintenance. You can review the performance advantages across commercial flooring options below:
| Flooring Type | Longevity / Service Life | Durability Level | Maintenance Demands |
|---|---|---|---|
| Terrazzo | 40 to 75 years | Superior | Minimal |
| Porcelain Tile | 20 to 30 years | Good | Moderate |
| Natural Marble | 20 to 30 years | High | Very High |
| Vinyl Flooring | 10 to 15 years | Moderate | High |
Healthcare and Lab Spaces
Clinical environments require strict infection control and simple sanitation routines. You can specify epoxy terrazzo to create a monolithic, seamless interior surface. Tiled floors harbor bacteria within grout joints. In contrast, terrazzo eliminates these seams entirely.
Note: Non-porous epoxy matrix systems provide exceptional chemical resistance. You protect critical laboratory spaces from harsh sanitizing agents and chemical spills.
This hygienic finish supports daily compliance in medical facilities. You achieve an impermeable barrier that stops moisture penetration and bacterial growth.
Educational Facilities
Schools and universities require durable materials across corridors, auditoriums, and cafeterias. High-traffic educational spaces benefit immensely from terrazzo applications. You can utilize flexible metal divider strips to transform standard floors into vibrant visual artwork.
- High Traffic Resilience: You easily manage continuous student movement without risking premature surface replacement.
- Custom Branding Capabilities: You can embed school mascots, custom logos, and directional wayfinding directly into the terrazzo design.
These modern applications balance safety, aesthetics, and long-term value. You create an inspiring educational setting while keeping lifecycle maintenance low.
Hospitality and Residential
High-end hotel lobbies and luxury residential interiors demand a balance between operational resilience and refined sophistication. Designers frequently select terrazzo to create unforgettable arrival experiences across hotel lobbies and boutique residential spaces. This material offers exceptional long-term durability combined with complete artistic freedom. You can tailor custom aggregate mixes, resin colors, and surface patterns to establish unified branding across expansive properties.
When planning terrazzo applications for luxury hospitality projects, you must address specific performance criteria during early schematic design:
| Design Aspect | Consideration Details | Application Guidelines |
|---|---|---|
| Binder System | Epoxy resin vs. Cement binder | Reserve epoxy terrazzo for interior spaces; utilize cement terrazzo for outdoor integrations. |
| Thermal Comfort | Material holds cold temperature | Integrate heat insulators or underfloor heating systems to maintain surface warmth. |
| Color & Pattern | Avoiding dated aesthetics | Select smaller-grain patterns and modern color palettes to prevent an unwanted retro look. |
| Customization | Embedded chips (marble, quartz, glass) | Formulate custom decorative geometric patterns, seals, or logos directly into the floor. |
Residential interiors require careful material transitions to balance open layouts with quiet retreats. You can create sophisticated material zoning strategies to guide foot traffic naturally throughout high-end residences:
- Material Zoning: Combine vibrant epoxy terrazzo in high-footfall areas with soft microtopping in quieter zones to establish clear spatial hierarchy.
- Visual Balance: Pair the rich, speckled texture of terrazzo alongside minimalist concrete-like finishes for a contemporary aesthetic contrast.
- Functional Pairing: Utilize terrazzo’s extreme durability where wear resistance is essential while transitioning to warmer textured finishes elsewhere.
Incorporating underfloor heating beneath your terrazzo flooring enhances occupant comfort without compromising the seamless surface finish. You craft a hygienic, monolithic floor that resists heavy foot traffic and daily wear.
Tip: Complete your terrazzo specification early by defining aggregate size grades and divider strip metal finishes to ensure seamless jobsite execution.
Careful planning guarantees that your selected terrazzo assembly maintains its aesthetic beauty for decades. You achieve a timeless architectural feature that enhances luxury living and elevates guest experiences across demanding hospitality applications.
How to Guide for Architects: Substrates and Moisture
You must prepare concrete slabs carefully to guarantee a flawless terrazzo finish. This essential how to guide for architects outlines key substrate testing and moisture preparation steps.
Substrate Preparation
A successful terrazzo project requires shot-blasting concrete subfloors to clean away surface contaminants and create a mechanical bond.
Floor Flatness (FF) and Levelness (FL)
Poured-in-place terrazzo follows the underlying concrete slab profile exactly. You must specify a minimum Floor Flatness (FF) rating of 36 and Floor Levelness (FL) rating of 20. Installers fill low spots using high-strength underlayments to eliminate thin matrix spots in the terrazzo topping.
Tensile and Compressive Strength
Concrete subfloors must achieve a minimum compressive strength of 3,500 PSI. Substrates also require a direct tensile bond strength of 300 PSI. These mechanical limits ensure your terrazzo floor withstands structural shear forces without delaminating.
Moisture Vapor Mitigation
Uncontrolled moisture emissions destroy surface bonds and cause severe resin blistering over time.
Relative Humidity (RH) Testing
You must evaluate concrete moisture content before placing decorative finishes. Always perform probe testing inside drill holes according to ASTM F2170 standards to record internal slab conditions.
Epoxy Vapor Retarders
For thin-set epoxy terrazzo installations, moisture vapor mitigation is necessary when concrete relative humidity levels, measured via ASTM F2170, surpass 75% (specifically within the 75% to 95% range). You can apply specialized coatings like TERRAZZCO Moisture Vapor Shield 601. These barrier coatings protect your synthetic resin matrix from high moisture vapor transmission.
Crack Isolation Systems
Concrete slabs naturally shift and develop micro-cracks over time. Flexible isolation membranes absorb slab movement beneath a seamless terrazzo installation.
Full-Coverage vs Strip Membranes
Architects must select the correct crack isolation membrane layout based on existing subfloor conditions:
| Feature | Full-Coverage Membranes | Flexible Strip Membranes (Isolated Coverage) |
|---|---|---|
| Application Conditions | Substrates with widespread cracking, aging concrete slabs, historic restorations, or high-risk renovation projects. | Substrates in overall sound structural condition experiencing only localized fracturing. |
| Targeted Area | Across the entire surface of the concrete slab. | Directly over specific joints, control cuts, saw joints, and localized movement zones. |
| Primary Benefit | Delivers maximum crack isolation protection with significantly lower risk. | Offers targeted protection for known, isolated points of potential substrate movement. |
Structural Joint Detail
Never bridge dynamic expansion joints with rigid material mixes. You must honor structural concrete joints through your durable flooring. Install full-depth divider strips directly over slab movement joints to handle thermal expansion across demanding commercial applications.
Lifecycle Costing and Sustainability
You make a long-term investment when you specify terrazzo for high-traffic buildings. Evaluating upfront costs alongside overall building lifecycle data helps architects and designers demonstrate true value to project owners.
Upfront Cost vs Lifecycle ROI
Terrazzo requires a higher initial investment compared to carpet or vinyl tile. However, its exceptional durability yields a superior long-term return on investment. Terrazzo outlasts alternative flooring options, effectively recovering its original cost the first time competing surfaces require complete replacement.
| Flooring Type | Initial Installed Cost (sq. ft.) | Annual Maintenance (sq. ft.) | Replacement Cycle | 40-Year Total Cost (sq. ft.) | 40-Year Annual Cost (sq. ft.) |
|---|---|---|---|---|---|
| Epoxy Terrazzo | $14.50 | $0.43 | 40 Years | $31.90 | $0.80 |
| Sand Cushion Terrazzo | $16.11 | $0.52 | 40 Years | $37.06 | $0.93 |
| Monolithic Terrazzo | $9.70 | $0.61 | 40 Years | $37.38 | $0.93 |
| Vinyl Sheet | $3.58 | $1.12 | 10 Years | $62.71 | $1.57 |
| Carpet | $3.34 | $1.23 | 10 Years | $66.02 | $1.65 |
| Vinyl Tile | $1.21 | $1.18 | 10 Years | $53.41 | $1.34 |
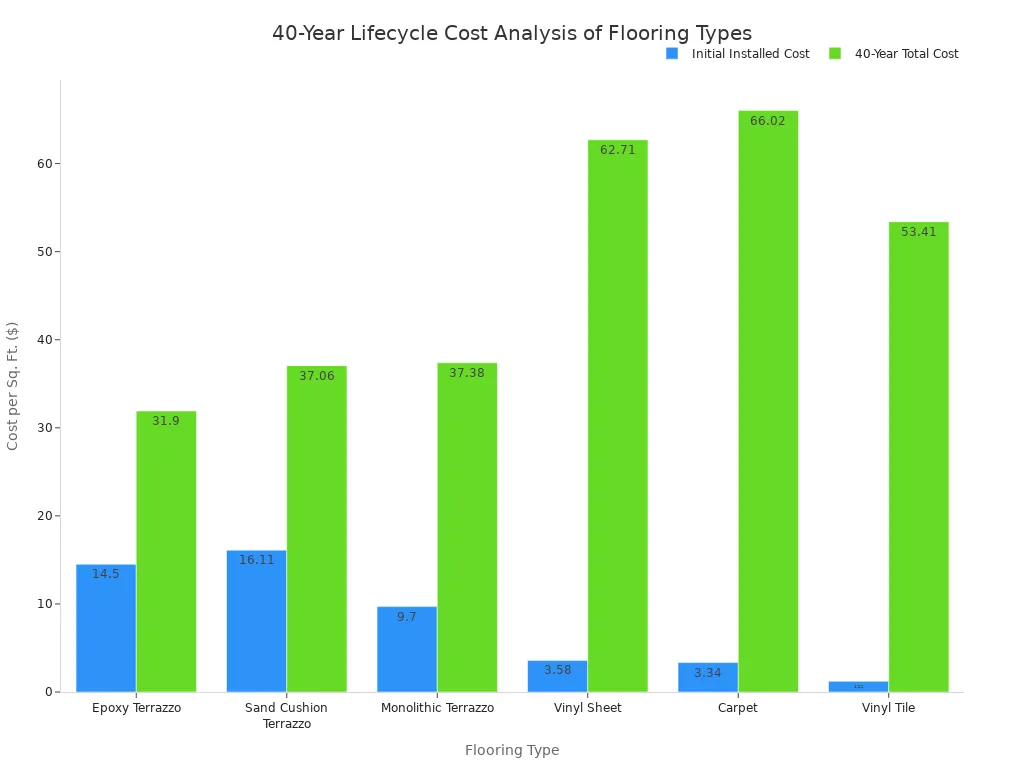
Over a 40-year period, epoxy terrazzo costs roughly half as much per year as carpet or vinyl sheet flooring.
Maintenance and Refinishing
Simple daily routines preserve the bright appearance of your floor. You only need dust mopping and damp mopping with neutral pH cleaners to remove soil.
| Frequency | Protocol & Action | Polish and Safety Impact |
|---|---|---|
| Daily | Dust mopping | Removes abrasive grit that dulls the surface. |
| Weekly | Neutral cleaner scrubbing | Cleans scuffs while preserving the overall polish. |
| Periodic | Water-based sealer application | Uses UL-rated sealers (minimum 0.5 slip resistance) to protect the floor finish. |
You must avoid surface waxes, crystallizing salts, and harsh acids. A proper sealer finish maintains long-term traction without dulling the surface sheen.
LEED v4.1 Credits
Modern terrazzo flooring provides an environmentally friendly choice for projects seeking green building certification. Incorporating these systems strengthens your project sustainability rating across multiple credit categories.
Recycled Content
You can specify post-industrial glass waste, crushed porcelain, or salvaged marble chips in your matrix. Floors with 100% recycled glass aggregate can contain up to 75% recycled material by volume. This high content makes terrazzo a sustainable choice for credit goals.
Low-Emitting Materials
Thin-set epoxy resin systems utilize 100% solid formulas that emit zero volatile organic compounds (VOCs). Cementitious systems also rely on inorganic binders with zero VOC content. These eco-friendly properties improve indoor air quality and protect occupant health.
EPDs and HPDs
You can easily verify product transparency through Environmental Product Declarations (EPDs) and Health Product Declarations (HPDs). These documents confirm how terrazzo supports overall building sustainability through long product lifespans and responsible manufacturing.
Takeaway: Early planning secures superior aesthetic appeal and long-term durability for every floor assembly.
Architects create exceptional spaces by mastering matrix choice, panel grid layout, and aggregate sizing. Evaluate thin-set epoxy against traditional cement terrazzo to meet performance requirements. Select robust cement terrazzo for outdoor plazas and light epoxy systems for indoor corridors.
Draft a complete terrazzo specification under standard CSI MasterFormat Section 09 66 00. Refine your terrazzo specification by coordinating with NTMA-certified contractors during schematic design. Early trade collaboration optimizes cost estimates, provides custom matrix samples, and clarifies critical site details. Experienced terrazzo installers help you execute a flawless terrazzo floor system.
FAQ
What is the typical installation thickness for thin-set epoxy terrazzo?
Thin-set epoxy systems require a nominal topping thickness of 1/4 inch or 3/8 inch. You can pour this lightweight material over cured concrete subfloors without adding heavy structural dead load to elevated building slabs.
Can you install epoxy terrazzo in outdoor spaces?
No, you should avoid epoxy systems outdoors. Direct sunlight degrades epoxy resin matrices over time. You must specify cementitious terrazzo systems for exterior plazas and walkways to ensure proper UV stability and long-term weather resistance.
How do you prevent dynamic substrate cracks from telegraphing through the surface?
You can apply flexible crack isolation membranes directly over localized slab joints or across full subfloors. Additionally, you must place divider strips directly above structural expansion joints to absorb concrete movement.
What divider strip panel layout controls surface stress effectively?
You should follow these spatial guidelines for grid layouts:
- Specify square panels measuring 4 feet by 4 feet or smaller.
- Keep rectangular panel sizes under 25 square feet.
- Maintain a maximum aspect ratio of 1.5 to 1.
Which aggregate choices offer sustainable LEED credits?
You can select post-industrial recycled glass, crushed porcelain, or reclaimed marble chips. Aggregates containing high recycled content help your building project earn valuable LEED v4.1 sustainability credits easily.
Tip: Pair recycled glass aggregates with low-emitting resins to maximize your project’s indoor environmental quality credits.
Why does terrazzo offer lower lifecycle costs than alternative flooring options?
This surface lasts up to 75 years with minimal maintenance needs. While initial installation costs run higher, avoiding frequent floor replacements makes terrazzo significantly cheaper over a 40-year building lifecycle.