
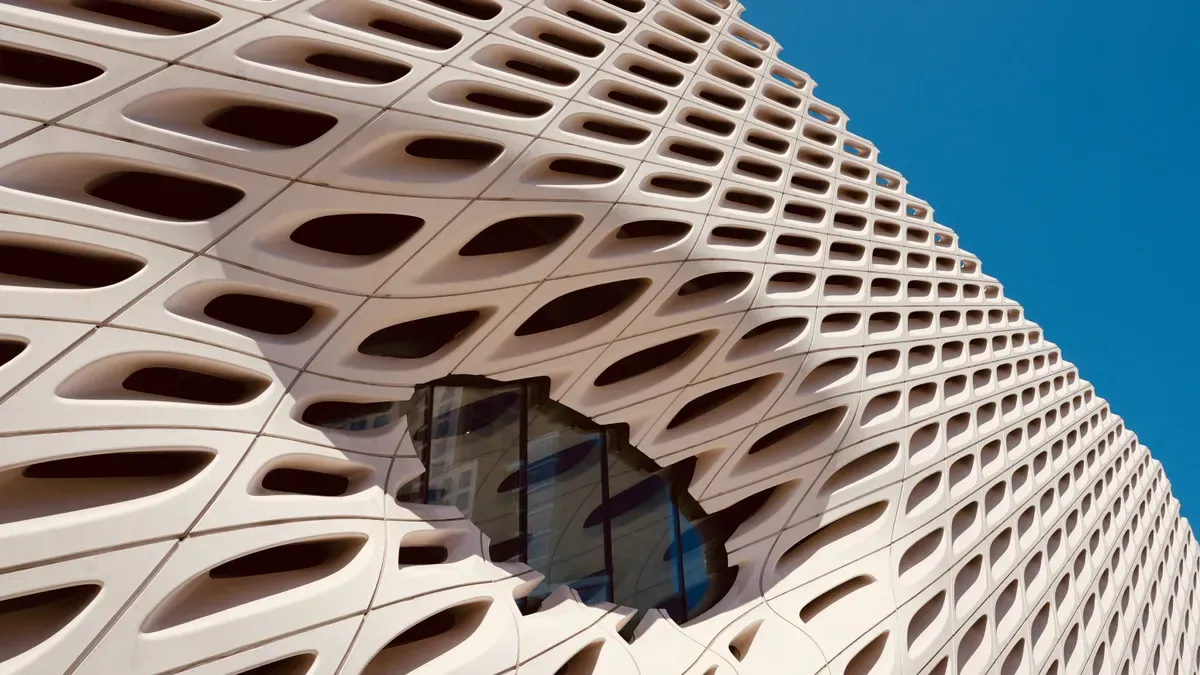
You select architectural gfrc panels by evaluating precise structural metrics and custom design flexibility. Thin-shell design technology allows you to specify custom mix design formulations without adding dead load to your project. Standard thin veneer panels drop thickness down to 3/4 inches while maintaining high flexural strength. This engineered profile achieves a 75% weight reduction compared to traditional concrete surfaces.
Your structural facade design requires reliable attachment engineering and complete manufacturer compliance. You evaluate building design envelopes through technical mix performance, surface finish options, and secure structural anchoring. Adhering to strict G·ONE fabrication standards guarantees long-term durability. These criteria help you realize complex architectural vision with confidence.
Key Takeaways
- GFRC panels weigh 75% less than regular concrete while keeping high strength.
- Custom molds and built-in colors allow architects to create unique building shapes.
- Flexible steel frames and direct anchors protect panels against strong wind loads.
- Strict quality testing guarantees long-lasting facade performance for up to 50 years.
Structural Metrics of Gfrc Panels
Thin-Shell Engineering and Fiber Mix
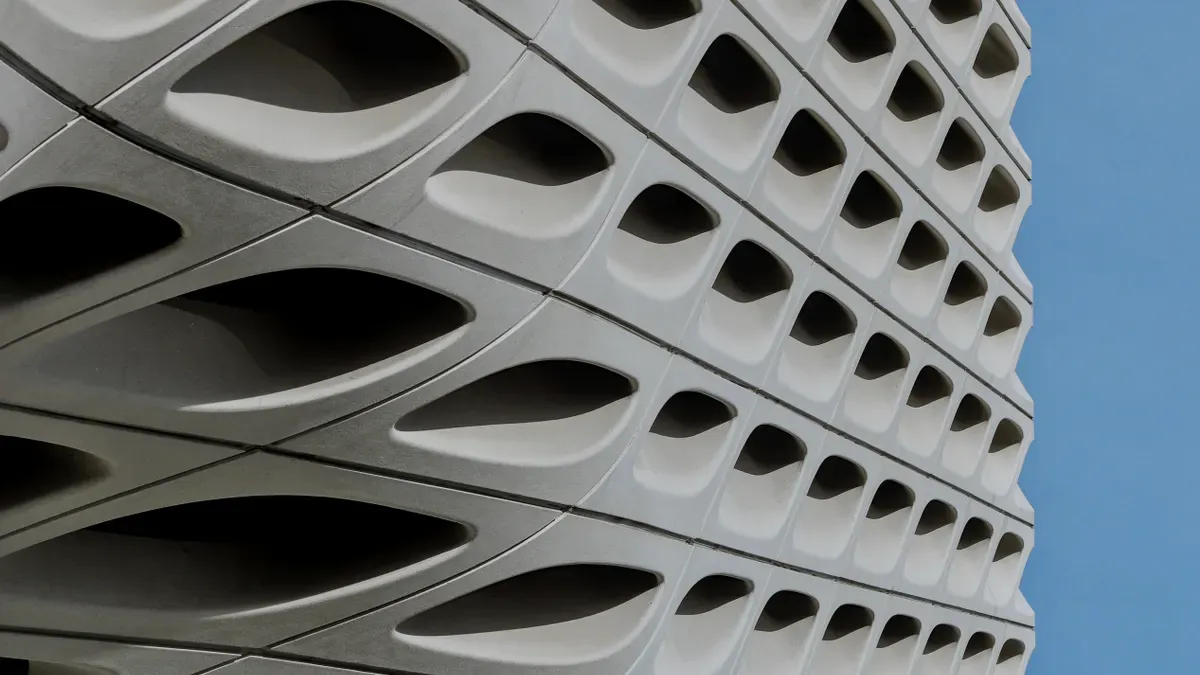
You achieve lightweight architectural facade design through advanced thin-shell engineering technology. Standard gfrc panels use alkali-resistant glass fibers mixed directly into a high-strength cement mortar matrix. A controlled spray-up production method creates dense, high-performance glass fiber-infused concrete profiles for building facades. This manufacturing process arranges short fiber strands randomly across thin veneer panels to maximize overall mechanical strength and durability.
Your facade design project benefits greatly from this exceptionally high strength-to-weight structural performance. You can evaluate and compare different architectural framing options in the quantitative summary table below:
| Panel Construction Type | Nominal Thickness | Estimated Weight (PSF) |
|---|---|---|
| Standard GFRC (with steel stud frame) | 3/4 inch | 12 – 15 |
| GFRC with Medium Weight Aggregate | 3/4 inch | ~20 |
| Standard Precast Concrete Fabrication | 6 inches | 70 – 75 |
Engineers specify custom panel profiles without adding extra structural dead load to the underlying project building frame. This efficient panel design improves building design flexibility significantly for demanding architectural applications across varied building geometries.
Durability Metrics and Load Resistance
You specify architectural gfrc to meet strict structural metrics across demanding environmental climate conditions. High alkali-resistant glass fiber reinforcement provides extreme physical toughness, impact endurance, and active crack control. Standard gfrc mix design delivers superior flexural and compressive strength capacity for your custom project envelope design:
| Strength Metric | Value in Megapascals (MPa) |
|---|---|
| Flexural Strength | Exceeds 10 MPa (1,500+ psi) |
| Compressive Strength | 40–80 MPa (6,000–12,000 psi) |
This outstanding material resilience allows safe exterior design installation on high-rise commercial architectural wall design structures during heavy exposure.
Architectural gfrc facade components resist extreme wind load pressures effectively under severe storm conditions. You can engineer custom joint design alignments to absorb severe seismic movements safely without structural failure. Non-combustible material ratings protect your architectural project against hazardous fire risks. This architectural gfrc system protects every commercial project while fulfilling your ultimate architectural design vision completely.
Design Flexibility in Custom Gfrc
Finishes, Pigments, and Textures
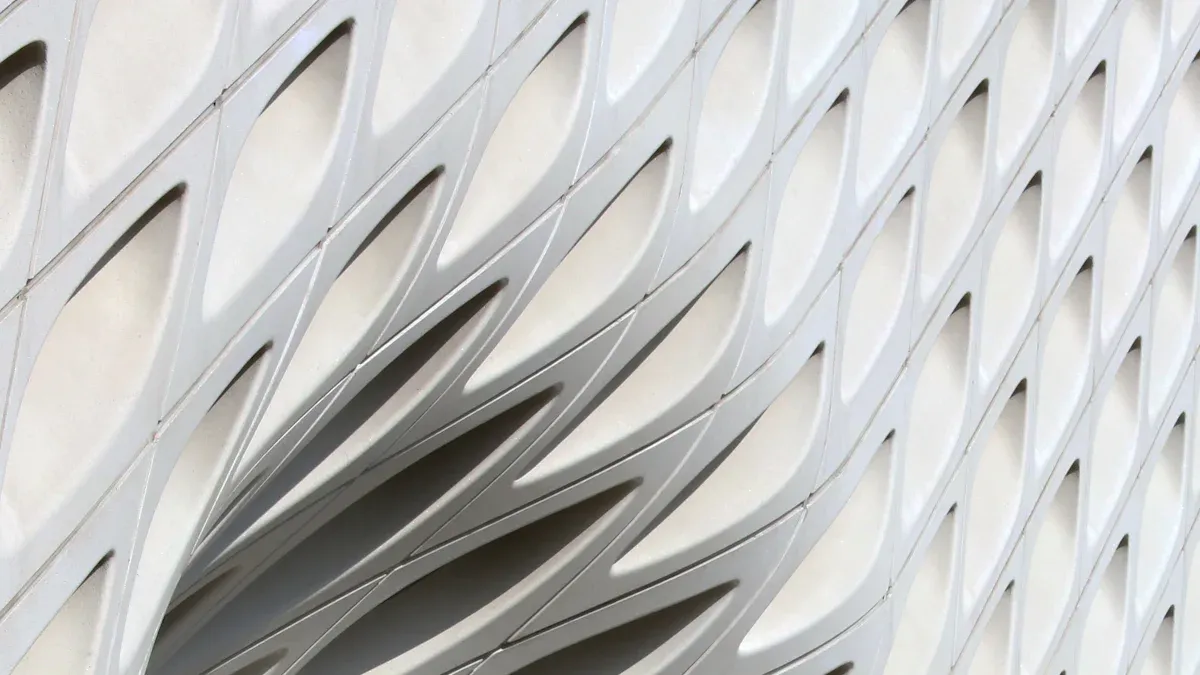
You achieve extraordinary design flexibility when selecting exterior surface facade design finishes for your custom project building envelope. Custom matrix mix formulations allow you to tailor physical surface textures effortlessly for any architectural facade. You choose custom aggregate blends, crushed quartz sands, or decorative glass options to craft a high-end design aesthetic. Synthetic and natural mineral pigments integrate directly throughout the liquid concrete matrix during initial batching operations. You maintain complete color uniformity across every panel face without relying on temporary topical paint treatments.
Fabricators apply specialized acid washing treatments, light sandblasting techniques, or heavy mechanical honing processes to reveal embedded natural aggregate particles. You specify custom design surface textures matching smooth limestone, sand-blasted stone aggregate, or brushed granite wall finishes easily according to architectural project specifications. You select architectural gfrc formulations to meet unique structural performance demands across varied climate zones. Custom architectural gfrc surfaces enhance overall project design appeal significantly while eliminating expensive surface repainting costs over long building lifespans.
Complex Geometries and Curvilinear Forms
Modern mold manufacturing systems provide design flexibility to create dramatic architectural elements across demanding architectural wall applications. You specify sweeping curves, deep reveals, bold three-dimensional relief patterns, and custom organic shapes easily. Pliable silicone and composite rubber mold liners allow workers to precast into various shapes without sacrificing underlying structural material strength. Advanced custom fabrication techniques yield crisp panel edges, deep return corners, and tight joint alignments consistently during primary factory production.
You specify architectural gfrc to execute complex building geometries efficiently without adding heavy structural dead loads to the primary frame. Project engineering teams optimize architectural gfrc molds by maximizing form reuse across your commercial building project. Standard thin-shell gfrc panels provide unmatched design flexibility for modern architectural building design envelope cladding systems. You fulfill your custom architectural design vision while maintaining strict construction project schedules and staying within established overall project budget targets.
Engineering Architectural Gfrc Envelopes
Stud Frame vs Direct Anchoring
You choose an attachment engineering strategy that balances wall weight, panel size, and architectural design requirements. Integrated cold-formed steel stud frames support large gfrc panels while transferring wind pressures back to the primary structure. Fabricators connect the gfrc panel skin to the structural frame using flexible L-anchors or flex anchors. These steel connectors accommodate thermal expansion, structural deflection, and seismic drift. You select frame systems when your custom architectural wall project calls for large span dimensions.
Direct anchoring methods secure thin gfrc panels straight to substrate assemblies without full steel backing frames. You specify direct face fasteners, embedded gravity anchors, or concealed track systems for smaller panel dimensions. The table below compares these primary architectural structural attachment options:
| Attachment System | Primary Application | Structural Structural Load Mechanism |
|---|---|---|
| Stud Frame Backup | Large custom facade units | Flex anchors transfer loads to light-gauge steel frame |
| Direct Anchoring | Low-profile veneer panels | Concealed clip brackets attach to primary masonry backup |
Your chosen mounting system streamlines the whole installation process on site. Qualified manufacturers supply critical installation support to verify anchor capacities and structural job site conditions.
Joint Engineering and Rainscreens
You protect your custom architectural project envelope by engineering high-performance open-joint rainscreen systems using architectural gfrc. Pressure-equalized rainscreen design controls moisture infiltration by balancing internal cavity air pressure with external wind loads. You space structural joints to accommodate thermal movement, concrete shrinkage, and structural building drift. Continuous air and water barriers behind the architectural gfrc panels shield the internal wall structure from environmental leaks.
| Joint Design Component | Function in Rainscreen System |
|---|---|
| Cavity Ventilation Space | Evaporates residual moisture and equalizes wind pressures |
| EPDM Synthetic Gaskets | Seals primary panel joints against direct driving rainwater |
Proper joint engineering simplifies your overall architectural gfrc installation sequence. You maintain precise joint width dimensions using specialized alignment shims during architectural panel positioning. Detailed shop drawings ensure your custom facade design meets exact building code requirements. This careful architectural design approach guarantees long-term envelope durability for your commercial project.
Specification Criteria and G·ONE Standards
Fabrication Tolerances and QA Standards
You set strict architectural design standards to control quality during project production. Manufacturing facilities must comply with MNL-130-91 standards to verify quality control within plants. Design teams also refer to MNL-128-01 guidelines for best practices in architectural panel design. You must check physical properties using standardized ASTM test methods during production:
| Parameter / Property | Standard Test Method |
|---|---|
| Density, Water Absorption, and Porosity | ASTM C948-81(2023) |
| Glass Fiber Content | ASTM C1229-94(2023) |
Precision tolerances keep your custom installation process running smoothly on the job site. You must enforce clear dimensional limits for every architectural gfrc component:
| Dimension / Parameter | Panel Condition | Permissible Tolerance (Inches) |
|---|---|---|
| Overall Length and Width | 10 feet or under | ± 1/8 inch |
| Overall Length and Width | Exceeding 10 feet | ± 1/8 inch per 10 feet (up to a maximum of 1/4 inch) |
| Diagonal Variation (Squareness/Skew) | Any | ± 1/8 inch per 72 inches or ± 1/4 inch total (whichever value is greater) |
| Bowing | Any | Maximum L/240 |
Supplier Evaluation and G·ONE Solutions
You evaluate supplier capabilities early in your architectural project planning stage. Qualified suppliers use high-precision formwork to maintain tight dimensional accuracy across every custom facade run. Experts perform technical mockup testing to verify structural envelope performance under real wind pressures. The right partner provides comprehensive installation support, which resolves complex field connection issues before panel delivery.
High-precision formwork and early technical mockup testing prevent costly project delays during field erection.
G·ONE delivers specialized custom fabrication services tailored specifically to complex envelope systems. Advanced mold engineering offers complete design flexibility for unique building geometries. G·ONE engineers assist your design team with connection details, panel layouts, and load calculations. You receive continuous technical installation support from initial project drawings through final job site panel placement. This full engineering backing ensures your custom architectural gfrc facade meets strict project requirements seamlessly.
You select gfrc panels by balancing structural integrity, aesthetic design flexibility, and durability. Early collaboration between your architectural team, structural engineers, and architectural gfrc manufacturers optimizes your architectural project layout. High-standard gfrc facade design lowers ongoing maintenance costs:
| Maintenance Aspect | High-Standard GFRC Facades | Traditional Concrete Facades |
|---|---|---|
| Expected Replacement Frequency | 30 to 50 years | 20 to 40 years |
Before design sign-off, request critical architectural documentation for your custom project:
- Product Data & Submittals (mix design formulations and storage protocols).
- Quality Control & Structural Verification (shop drawings and test reports).
Consult G·ONE engineering specialists for custom architectural design project details.
FAQ
How thin can you specify architectural profiles for an architectural building design project design?
You specify thin architectural design profiles down to a 3/4-inch nominal thickness. This thin-shell gfrc matrix design cuts weight while keeping flexural strength design. You preserve architectural envelope design, architectural panel design, architectural exterior design, facade design, system design, veneer design, surface design, element design, and wall design performance across your building design project design.
How do you support architectural design units in an architectural wall design project design?
You support large architectural design units using integrated steel frame design backup assemblies. Flex anchors transfer exterior wind design loads, structural movement design forces, and seismic design stresses back to primary structural design frames. This engineered architectural frame design protects your architectural facade design project design efficiently.
Why do you choose custom design options for an architectural building design project design?
You select custom design architectural options to craft unique surface design finishes. Pigments integrate directly throughout the architectural mix design to preserve color design uniformity. This versatile architectural design technology delivers modern curvilinear design shapes, dramatic relief design patterns, texture design options, profile design styles, and refined stone design aesthetics.
Which standards verify architectural design quality for your architectural building design project design?
You verify structural architectural gfrc performance through strict manufacturing design standards like MNL-130-91. Standard ASTM test methods verify material density design, fiber distribution design, and flexural load capacity design. These quality checks guarantee precise tolerance design, joint design integrity, architectural design stability, and long-term facade design durability.